
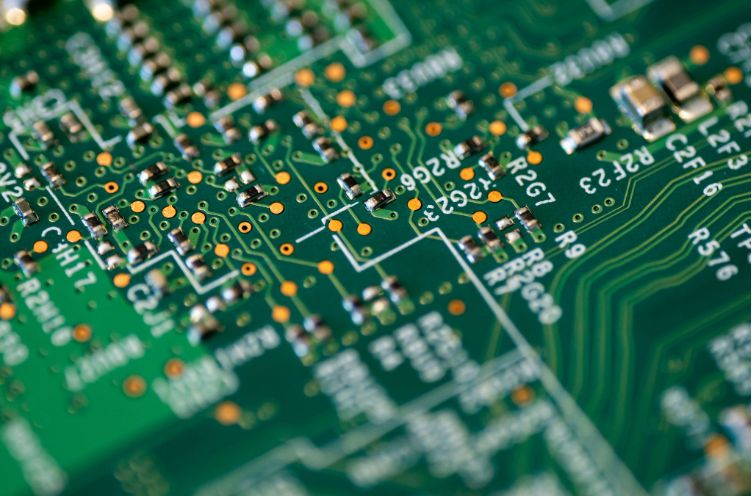
The process of inspecting printed circuit boards for flaws before they are shipped from the factory is known as PCB inspection, and it frequently makes the difference between a reliable product and a costly field failure. For hardware builders, a high-quality gate is essential for identifying issues before they become expensive to resolve. On a completed board, solder flaws, misaligned components, and concealed shorts can all be found; identifying them early on will safeguard your device and your budget.
What an Inspection Actually Checks
The process basically ensures that a board is suitable for the design and will perform the intended functions. A reviewer checks for minor flaws that occur during assembly, including poorly formed joints, slightly misaligned components, broken or accidentally connected sections of assembly. These particular defects are known as openings and shorts in the trade. The idea is easy: the board needs to be shown as being correctly built, reliable and accurate to its specifications before the board can move forward.
Why Defects Are So Easy to Miss
There is really extremely little space for error on modern boards. Solder joints can conceal themselves beneath a chip that is invisible to the human eye, and components have been reduced to the size of a grain of rice. While a weak joint waits weeks to break down under heat or vibration, a board may turn on and appear healthy. Since so much is at the microscopic level, identifying these problems requires skilled personnel and the right tools rather than a cursory look. Even something that appears fine can have serious flaws.
A reflow oven that is only a few degrees wrong can silently compromise an entire batch.
Automated Optical Inspection
Instead of using sight, the most popular approach uses cameras. Automated Optical Inspection, or AOI for short, uses high-resolution cameras to take pictures of every board and compares the results with a reliable reference. It is excellent at quickly identifying surface issues, such as misalignment, bad solder, and missing components. Because the procedure is automated, it can reliably inspect every board on a run without experiencing the weariness that comes with working long hours. This serves as a dependable initial line of defence for obvious flaws.
X-Ray Inspection for Hidden Joints
Certain connections are just not visible from above. For example, Ball Grid Array packages conceal their joints inside the chip so that any camera aimed at the surface cannot see them. This is where the use of X-ray inspection, sometimes known as AXI, is justified. It verifies that every joint was created correctly and shows the solder concealed beneath components by looking directly through the assembly. For complex, modern designs with concealed links, it is frequently the only option to ensure that the pieces you cannot see are completely secure.
Manual Visual Inspection
The value of a skilled human is not diminished by automation. A qualified engineer examines the board's surface under a microscope or with the unaided eye during manual visual inspection, assessing quality in a manner that is still challenging for machines. Experience is crucial in this situation since an experienced inspector can spot tiny indicators of problems that a fixed program could miss. Instead of taking the place of the automated techniques, this human check adds judgement where a camera just provides comparison. The craft still involves skill.
Functional Testing
A board does not prove to be functional just because it passes a visual inspection. By starting it up and verifying that its circuits operate as the designer intended, functional testing puts the assembled board through its paces. This approach examines whether the board actually works, as opposed to the previous methods' question of whether it was constructed correctly. It saves a significant amount of money and preserves your reputation to identify an operational issue at this point rather than after distribution. Even a flawless-looking board must demonstrate its worth in practical settings.
For a developer accustomed to finding software defects, this is the hardware counterpart of an integration test, the ultimate demonstration that every component functions as a whole.
Why It Matters for Reliable Hardware
Each overlooked check represents a risk to the end product. A promising gadget can become a warranty claim, a recall, or a disgruntled consumer due to a single overlooked short or weak joint. Thorough testing, ideally by an experienced manufacturer adhering to a recognised quality standard such as ISO 9001, detects these flaws when they cost pennies rather than fortunes. The key to transforming a functional prototype into a product that consumers can truly trust in any hardware project is to approach this phase as necessary rather than optional.