

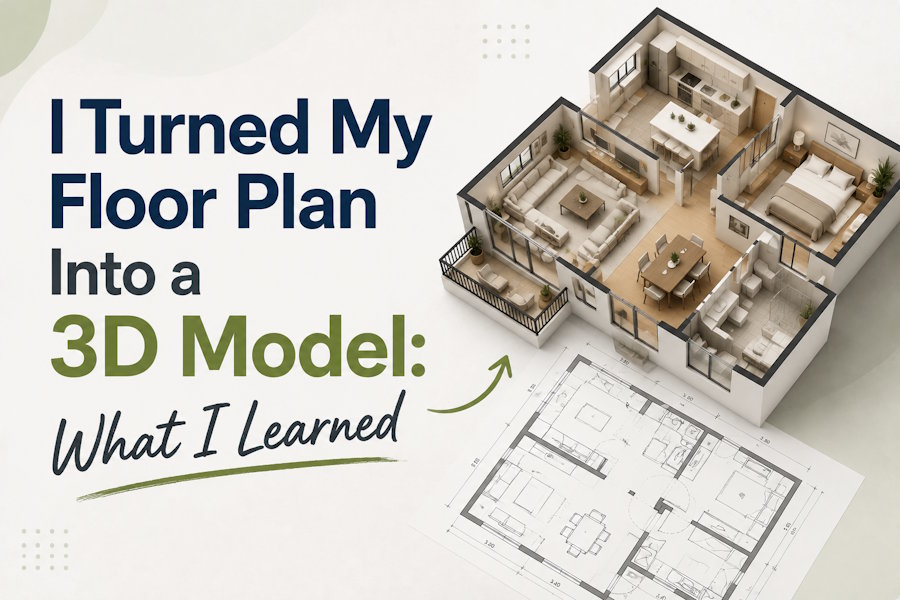
Floor plan to 3d model transformation experience
When I first created my floor plan, I thought the hardest part was already finished.
I had the room sizes, wall positions, doors, and furniture layout planned out. On paper, everything seemed clear. The bedroom had enough space, the living room layout looked balanced, and the furniture placement seemed reasonable.
But when I looked at the floor plan again a few days later, I realized something was missing.
I understood the measurements, but I could not really imagine the space.
A 2D floor plan tells you where things are located, but it does not always show how a room will feel when you actually stand inside it.
- Would the living room feel open or crowded?
- Would the sofa make the space uncomfortable?
- Would the bedroom still feel spacious after adding storage?
That was the reason I decided to try turning my floor plan to 3D model and explore the space from a different perspective.
The experience changed the way I think about home planning. A 3D model is not just a more attractive version of a floor plan. It helps reveal problems and possibilities that are difficult to notice in a traditional drawing.
Here are the things I learned after converting my floor plan into a 3D model.
1. A 2D Floor Plan Looks Clear Until You Need to Imagine the Space
Before creating a 3D model, I believed I already understood my layout.
The floor plan showed everything I needed:
- Room dimensions
- Wall locations
- Door positions
- Furniture placement
Technically, nothing was missing.
However, reading a floor plan requires imagination.
Architects and designers are trained to understand spaces from drawings, but many homeowners are not used to thinking in this way.
For example, a living room might look large enough on a top-down plan. But once converted into 3D, you may notice:
- The sofa takes up more visual space than expected
- The walking path feels narrow
- The room needs more open areas
- Furniture proportions do not feel balanced
This was the first thing I noticed.
The 3D version gave me a completely different understanding of the same room.
Instead of looking at lines and measurements, I could actually see how the space connected together.
2. Furniture Placement Became Much Easier to Understand
Furniture arrangement was one of the biggest reasons I wanted a 3D model.
Choosing furniture based only on dimensions can be difficult.
A sofa may technically fit inside a room, but that does not mean it is the right choice.
The questions I started asking were different:
- Does this furniture make the room feel smaller?
- Is there enough space to walk around?
- Does the room still feel comfortable?
- Are different areas connected naturally?
A 3D view made these decisions much easier.
For example, I tested several sofa positions in the living room.
In the original floor plan, all options looked acceptable.
But in the 3D model, one arrangement clearly felt better because it created more open space and improved the connection between the seating area and other rooms.
This is one of the biggest advantages of using a 3D model from floor plan.
It helps transform abstract measurements into something people can actually understand.
3. I Noticed Problems Earlier Than Expected
One unexpected benefit was finding design problems before making real changes.
When looking at a floor plan, small issues are easy to ignore.
A door opening direction may seem unimportant.
A narrow passage may not look like a problem.
A furniture arrangement may appear fine.
But once I viewed the space in 3D, these details became much clearer.
For example:
A cabinet placement that looked reasonable on paper made one area feel crowded.
A furniture piece that fit dimensionally affected the balance of the room.
A room that seemed large enough needed better spacing between different areas.
Finding these issues early saved time because changing a digital model is much easier than changing a finished room.
4. 3D Models Helped Me Compare Different Design Ideas
Another thing I learned was that 3D visualization makes experimentation easier.
Before creating the model, I usually chose one design direction and tried to imagine the final result.
But with a 3D model, I could compare different possibilities.
For example:
- Modern minimalist style
- Scandinavian-inspired interior
- Warm wooden materials
- Different furniture arrangements
Seeing multiple versions helped me understand what I actually preferred.
This is especially useful when you have many ideas but are unsure which direction fits the space.
Instead of searching for inspiration images and trying to imagine how they would look in your home, you can test ideas directly with your own layout.
Many people now use an AI floor plan generator to quickly create different design concepts and explore possibilities before making decisions.
The value is not that AI chooses the perfect design for you. The value is that it gives you more options to consider.
5. The Experience Was Different From Looking at Rendered Images
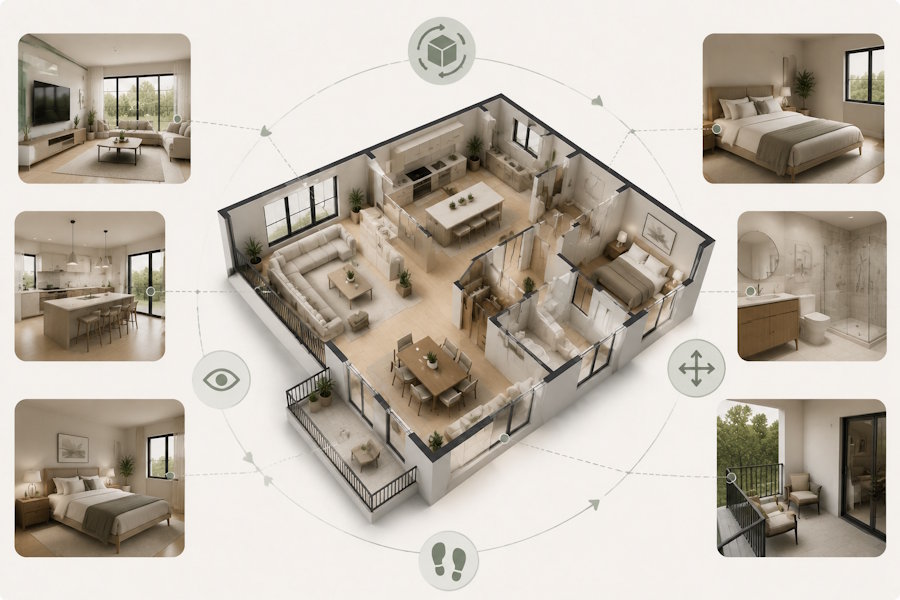
3d model vs rendered images interactive home visualization
Before trying a 3D model, I thought regular interior images would be enough.
A beautiful rendering can show what a room might look like, but it usually focuses on one specific angle.
An interactive 3D model provides a different experience.
You can:
- Rotate the space
- Check different viewpoints
- Understand room connections
- Explore areas that are not visible in one image
This makes the design process more flexible.
For homeowners, this is especially helpful because the final result is not experienced from only one camera angle.
You walk through a home from many directions.
A 3D model better represents that feeling.
6. Creating a 3D Model Does Not Need Professional Skills Anymore
One thing that surprised me was how accessible the process has become.
In the past, creating 3D architectural models usually required professional software and technical knowledge.
For many homeowners, that made 3D visualization unrealistic.
Today, online tools make the process much easier.
A free online floor plan maker can help users create layouts, experiment with furniture, and visualize spaces without learning complicated design software.
For someone planning a renovation or designing a new home, this lowers the barrier significantly.
You do not need to become a professional designer.
You only need enough tools to understand your own space better.
7. The Best Tools Combine Floor Plans, Interior Design, and 3D Models
Another lesson I learned is that floor planning and interior design should not be separated too much.
A floor plan answers:
“Where does everything go?”
Interior design answers:
“How does the space look and feel?”
A 3D model connects these two questions.
A good workflow is usually:
- Create the basic floor plan
- Adjust room layouts
- Add furniture
- Test interior styles
- View the result in 3D
This is why platforms that combine multiple functions are becoming more useful.
For example, Floor Plan Maker allows users to create floor plans, explore interior design ideas, and 3D models that can be viewed interactively by floor plan to 3d model function.
Instead of switching between different tools, users can move through the entire planning process in one place.
What I Would Do Differently Next Time
After going through this process, I would approach home planning differently.
First, I would create a basic floor plan earlier.
Many people wait until they have chosen furniture or started renovation. But a floor plan should come first.
Second, I would test more layouts before making decisions.
The first idea is not always the best one.
Small changes in furniture position can completely change how a room feels.
Third, I would use 3D visualization as part of the decision process, not just as a final presentation.
The biggest value of a 3D model is not showing the finished result. It is helping you make better choices before the result exists.
Final Thoughts
Turning my floor plan into a 3D model changed the way I viewed home design.
A 2D drawing is useful, but it only shows part of the story. A 3D model helps you understand space in a more natural way.
It reveals problems, improves communication, and makes design decisions easier.
Whether you are renovating a home, planning furniture placement, or simply exploring ideas, converting a floor plan into an interactive 3D model can help you feel more confident about your choices.
The biggest lesson I learned is simple:
A good design is not only something that looks right on paper. It is something that feels right when you imagine living in it.
FAQ
Can I turn a floor plan into a 3D model online?
Yes. Many online tools now allow users to create 3D models from floor plans without professional design experience.
Why is a 3D model better than a 2D floor plan?
A 3D model helps users understand depth, furniture scale, and spatial relationships that are difficult to imagine from a flat drawing.
What is the easiest way to create a 3D house model?
Using an online floor plan tool with 3D visualization features is usually the simplest option for homeowners and beginners.