
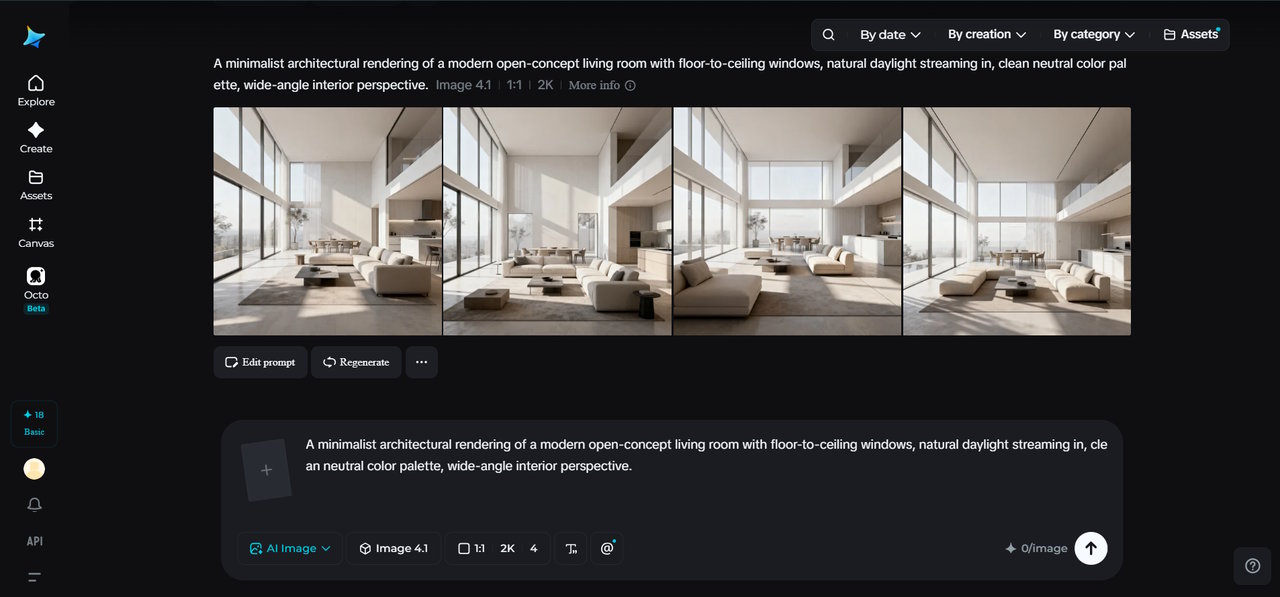
A floor plan tells you where the walls go. It doesn't tell a client what it actually feels like to walk from a bright, open living room into a quiet reading nook, or how afternoon light might move across a kitchen island as the day goes on. That gap between technical drawings and lived experience has always been one of the hardest things to communicate in architecture, and closing it traditionally meant expensive 3D walkthroughs, physical models, or renderings that took a dedicated visualization team weeks to produce.
Seedance 2.5 is an upgraded iteration of Seedance 2.0, designed to deliver better AI video quality, consistency, and creative control. Dreamina's Seedance 2.5 model gives architects a much faster way to bridge that gap, turning renders and concept material into dynamic, walkable-feeling video.
Why static renders only tell half the story
A beautifully rendered still image can communicate a lot — material choices, proportions, how a space looks from one specific angle. What it can't communicate is movement: how a space actually feels to move through, how light shifts as the sun changes position, how one room opens into the next. Clients often struggle to picture a finished space purely from static images and technical drawings, no matter how polished those images are.
Traditional solutions to this problem — full 3D walkthroughs, physical scale models, virtual reality tours — solve the communication gap but introduce their own cost and timeline. For a mid-sized firm or an individual architect pitching a residential project, that level of production often isn't proportionate to the size of the job, even when the client would clearly benefit from seeing the space in motion.
What makes Seedance 2.5 useful for architectural visualization
Seedance 2.5 was built to turn existing renders and concept material into dynamic footage without requiring a dedicated visualization pipeline behind it.
Reference-driven generation builds directly on existing renders
Uploading an architectural render or concept image gives the model a concrete visual anchor, letting the established design, material palette, and proportions carry directly into generated video rather than needing to be rebuilt in a separate animation tool.
White-model references support accurate spatial movement
For walkthroughs that need to reflect a specific, accurate path through a space, white-model blockout references let an architect map out exactly how a camera or figure should move room to room, functioning much like the camera paths used in traditional 3D walkthrough software.
Realism brings a rendered space closer to how it will actually look
The flat, synthetic "AI look" that made earlier AI video easy to identify has been noticeably reduced, replaced with natural lighting behavior and physical texture. This matters directly for architectural work, where a client's impression of materials and light is often the deciding factor in a design decision.
Consistency keeps a design accurate throughout a walkthrough
Cumulative errors that used to build up across a longer sequence are largely resolved, so proportions, materials, and lighting stay consistent as a video moves from one room to the next, rather than subtly shifting in ways that would misrepresent the actual design.
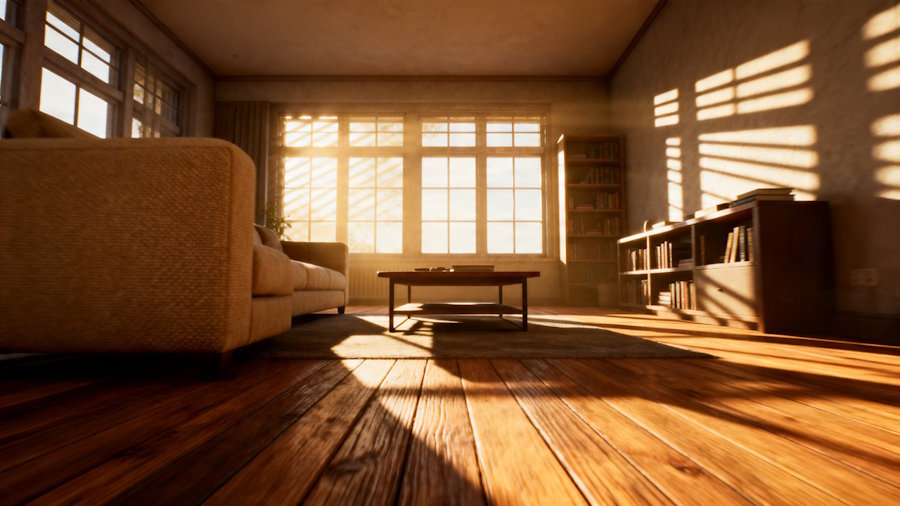
Turn your renders into a walkthrough in three steps
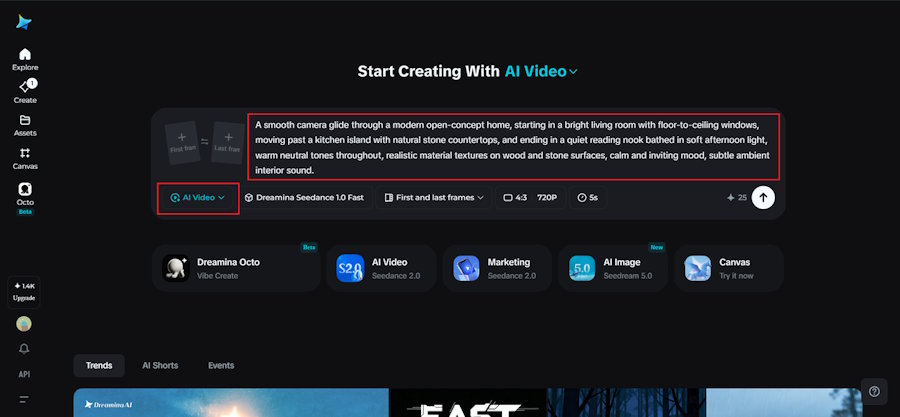
Step 1: Write a detailed text prompt and add a reference image
Visit Dreamina, sign in, and head to the "AI Video" section. Click "Add reference image" to upload your architectural render or concept design, then write a prompt describing the camera movement, lighting, and mood you want the walkthrough to carry.
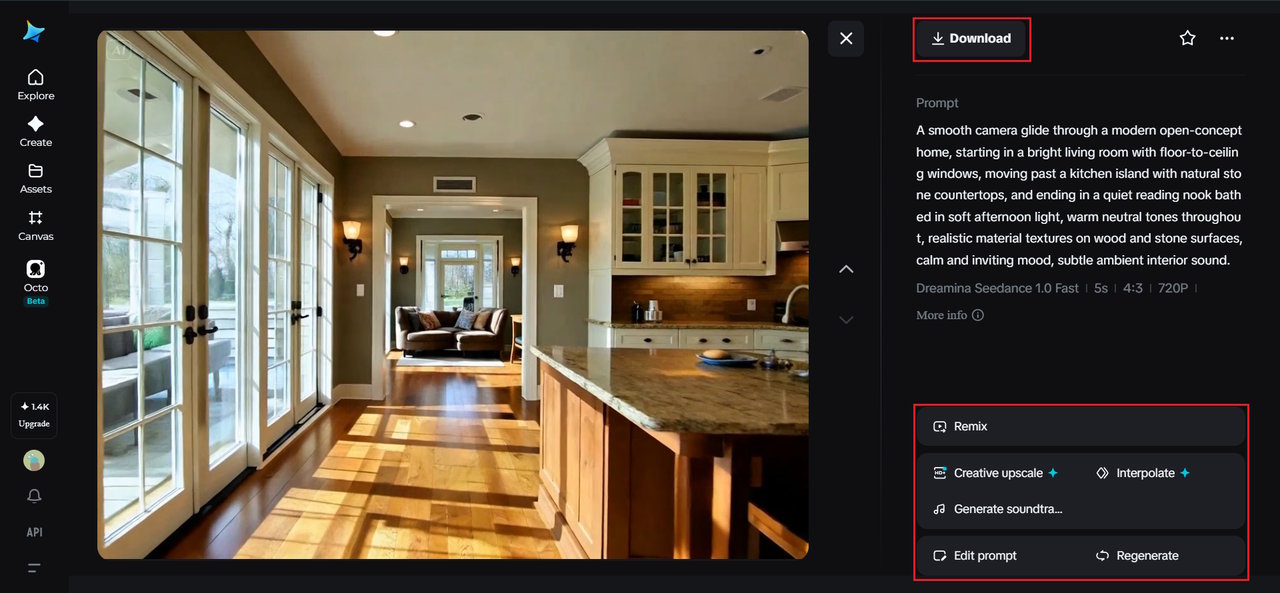
A descriptive prompt for a 30-second sequence might read: A smooth camera glides through a modern open-concept home, starting in a bright living room with floor-to-ceiling windows, moving past a kitchen island with natural stone countertops, and ending in a quiet reading nook bathed in soft afternoon light, warm neutral tones throughout, realistic material textures on wood and stone surfaces, calm and inviting mood, subtle ambient interior sound.
Step 2: Choose parameters and generate
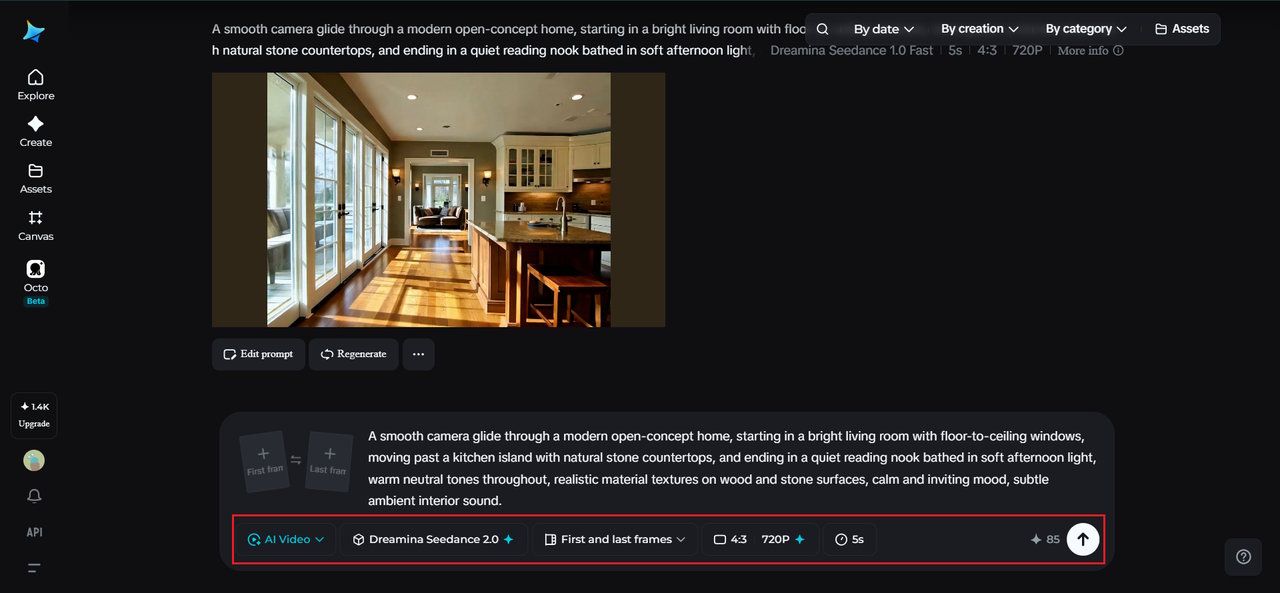
With your prompt and render reference ready, select the Seedance 2.5 model for generation. Choose your video length, then pick an aspect ratio suited to where the walkthrough will be shown — 16:9 for a client presentation or website, or 9:16 for a quick preview on social platforms. Click Dreamina's generation icon and let it turn your static render into a moving walkthrough.
Step 3: Edit and download
Once the video is generated, use Dreamina's AI editing tools to give it a final polished pass before saving. Upscale sharpens resolution for a cleaner, more presentation-ready finish, while Generate Soundtrack adds subtle ambient audio if it suits the presentation. Once it's ready, export the video and download it, ready to share in a client meeting, proposal deck, or online portfolio.
Getting an accurate, presentation-ready result
A few habits help this translation stay both accurate and compelling. Describing material and lighting detail specifically — natural stone, warm wood tones, afternoon light — helps the model represent a design faithfully rather than generically.
Keeping camera movement smooth and deliberate, rather than dramatic or stylized, better reflects how a client would actually experience walking through a space. And uploading the most accurate, finished render available as a reference protects the fidelity of the design throughout the generated video.
Letting clients see the space before it exists
Architecture has always asked clients to imagine something that doesn't exist yet, relying on drawings and stills to do work that's naturally suited to movement and light instead. With Dreamina and its Seedance 2.5 model, a design can move from a static render to a dynamic walkthrough far more quickly than traditional visualization pipelines allowed.
It gives architects a faster, more accessible way to show a client exactly what a space will feel like to actually be in.