
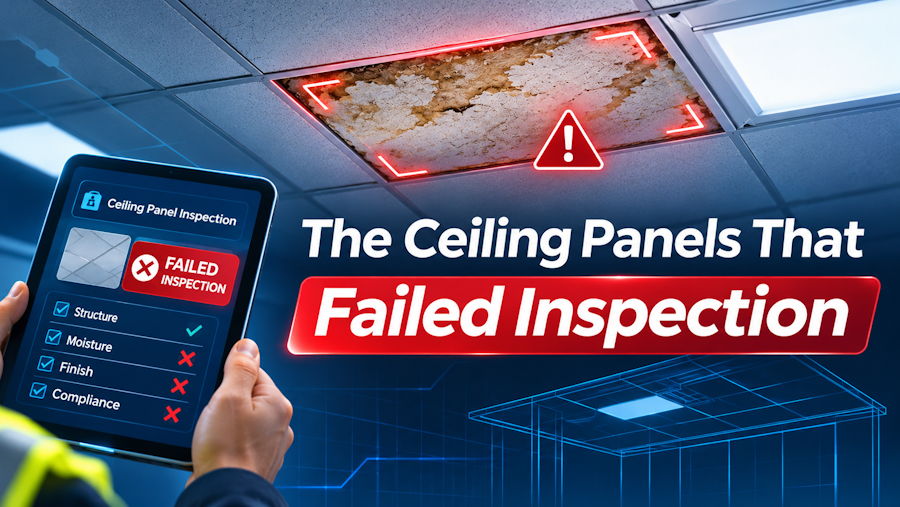
A general contractor building a medical clinic hit a backorder on the acoustic ceiling panels specified for the main corridor. The supplier offered a substitute that looked nearly identical and could ship the same week. Crews installed it over two days.
The fire inspector failed the corridor the following Tuesday. The replacement panels carried a lower flame spread rating than the corridor required, and tearing them out set drywall finishers, painters, and flooring back three weeks.
Nobody had lied. The rating was printed right on the product data sheet. It just wasn’t anywhere the project manager’s software could see it.
The Schedule Is a Dependency Graph With Weather
Developers coming into construction often assume scheduling looks like a calendar. It behaves much more like a build pipeline that can fail in a dozen physical ways.
Drywall can’t close until the above-ceiling inspection passes. Painters can’t start until drywall finishing is complete. A concrete pour waits on a dry forecast and a passed rebar inspection, and the pump truck is booked for 7 a.m. whether or not either happens.
Good scheduling software for contractors treats inspections as gates, with their own status, rather than as calendar events someone remembers to check. When an inspection fails, every downstream task should visibly slide, and the subcontractors affected should hear about it before they show up on site with a crew of six.
Crews also get shared across jobs. An electrician delayed at one building is suddenly missing from another, so the most useful scheduling views are by trade and by person, across projects.
Then there’s the field. Foremen update status from phones in basements and stairwells with no signal. Offline support isn’t a feature request in this industry. It’s the baseline.
What the Fire Data Actually Says
Interior finish materials in commercial buildings are usually rated under ASTM E84, often called the tunnel test. A sample is mounted in a long horizontal chamber, exposed to flame for ten minutes, and measured on how far the flame travels and how much smoke it produces.
The results come out as two numbers. The flame spread index sorts materials into classes: Class A covers 0 to 25, Class B covers 26 to 75, and Class C covers 76 to 200. The smoke-developed index sits alongside it, and building codes generally cap it at 450 for these classes.
Which class a space needs depends on occupancy type and location. Exit stairways and corridors usually demand better ratings than ordinary rooms, and health care and educational buildings tend to be stricter than offices.
Modeling Ratings in Your Data
A field labeled “fire rated: yes” is worse than nothing. It gives people false confidence.
Store the class, both index values, and the test conditions. Those conditions are easy to skip and they change results. A rating applies to the product as tested, at a particular thickness, on a particular backing, mounted a particular way. Fire-retardant treated wood and some coatings carry ratings that hold only under specific application instructions.
Then store the requirement on the other side. Each room or zone in the project needs its own required finish class, pulled from the drawings or the code analysis. With both sides in the database, the comparison becomes a simple check that can run automatically.
Where Scheduling and Fire Data Meet
The clinic’s real failure happened at the substitution, not the installation.
A product swap should create a review task that blocks the install task until someone with authority approves it. The approval screen should show the required class for every space the product will go into and the class of the substitute, side by side. A mismatch should be impossible to approve without a written reason.
Field staff won’t type in specifications. Let them photograph the product label or packing slip, and have the office match it to the approved submittal before anyone opens the boxes.
Three Weeks for a Missing Field
The contractor eventually added a single check to its substitution process, and it has blocked two bad swaps since. Neither would have been dangerous on its own. Both would have cost a lot to tear out.